 Skip to content

5228 Gene Drive SE
Olympia, WA 98513
Listing courtesy of Erik Sirs of Century 21 Van Dorm Realty
Due to the health concerns created by Coronavirus we are offering personal 1-1 online video walkthough tours where possible.
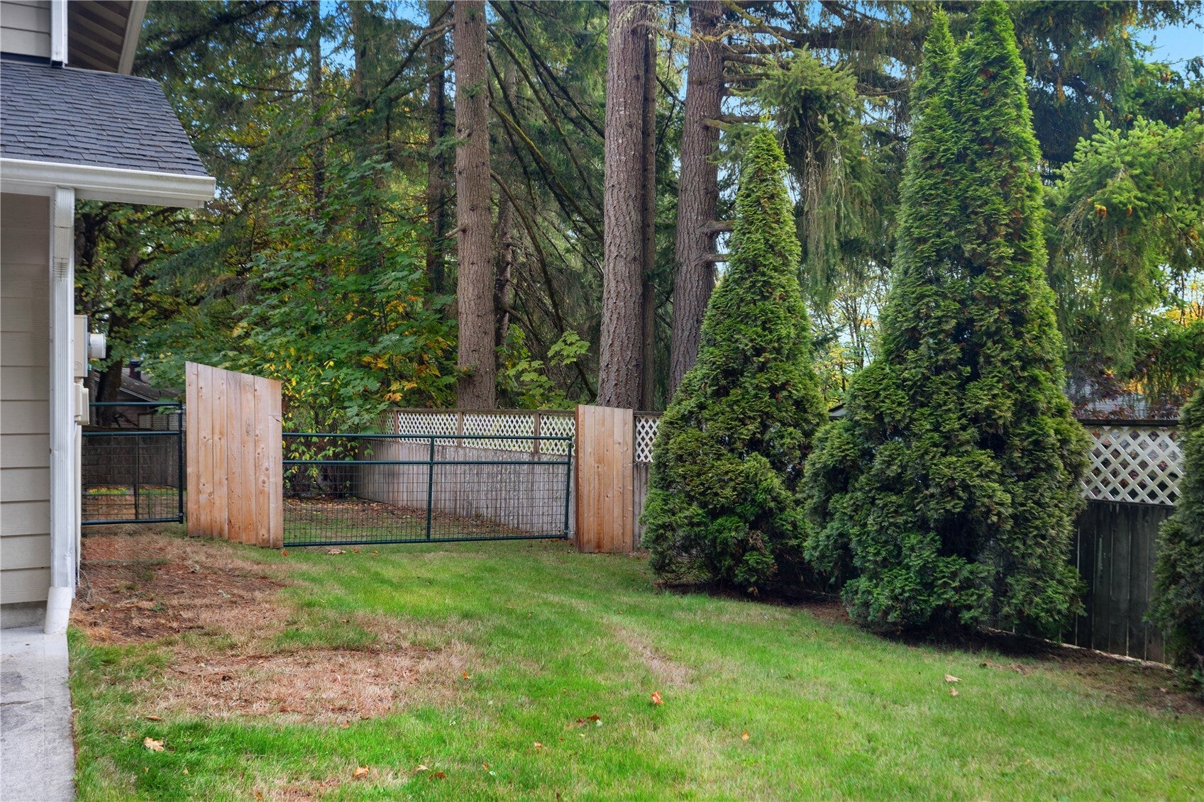
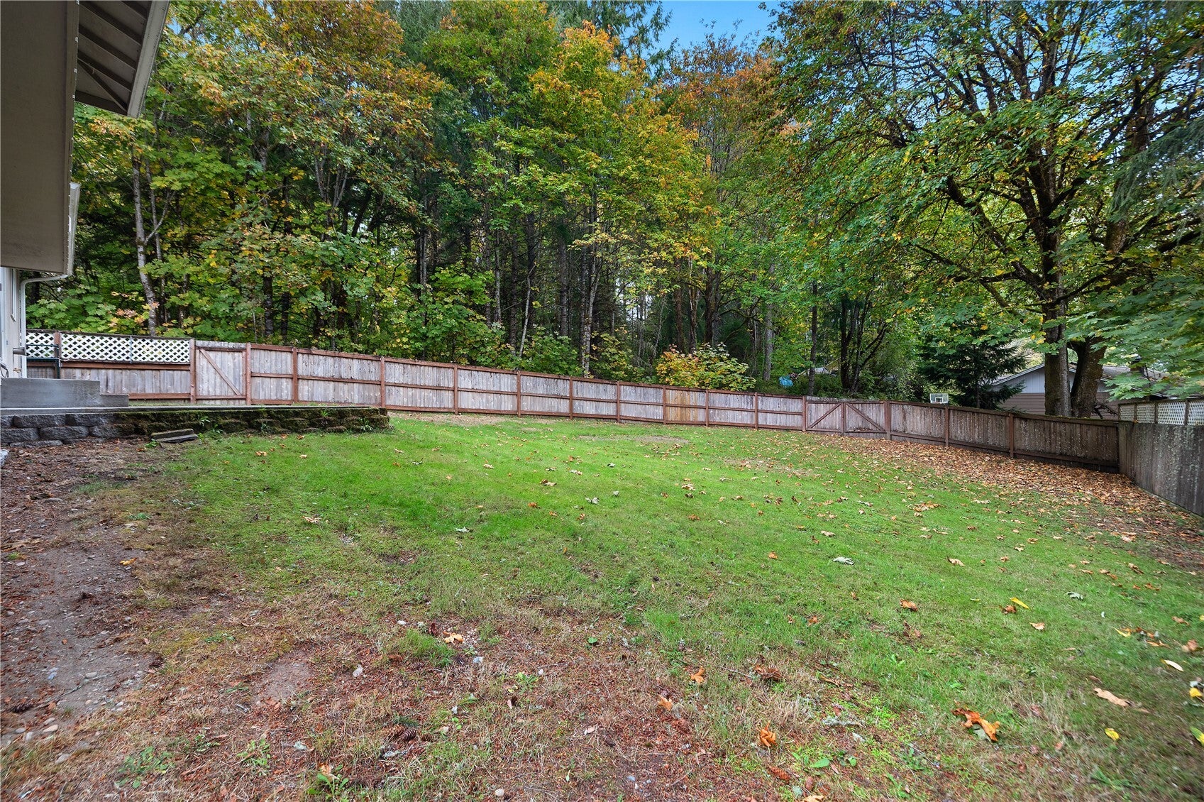
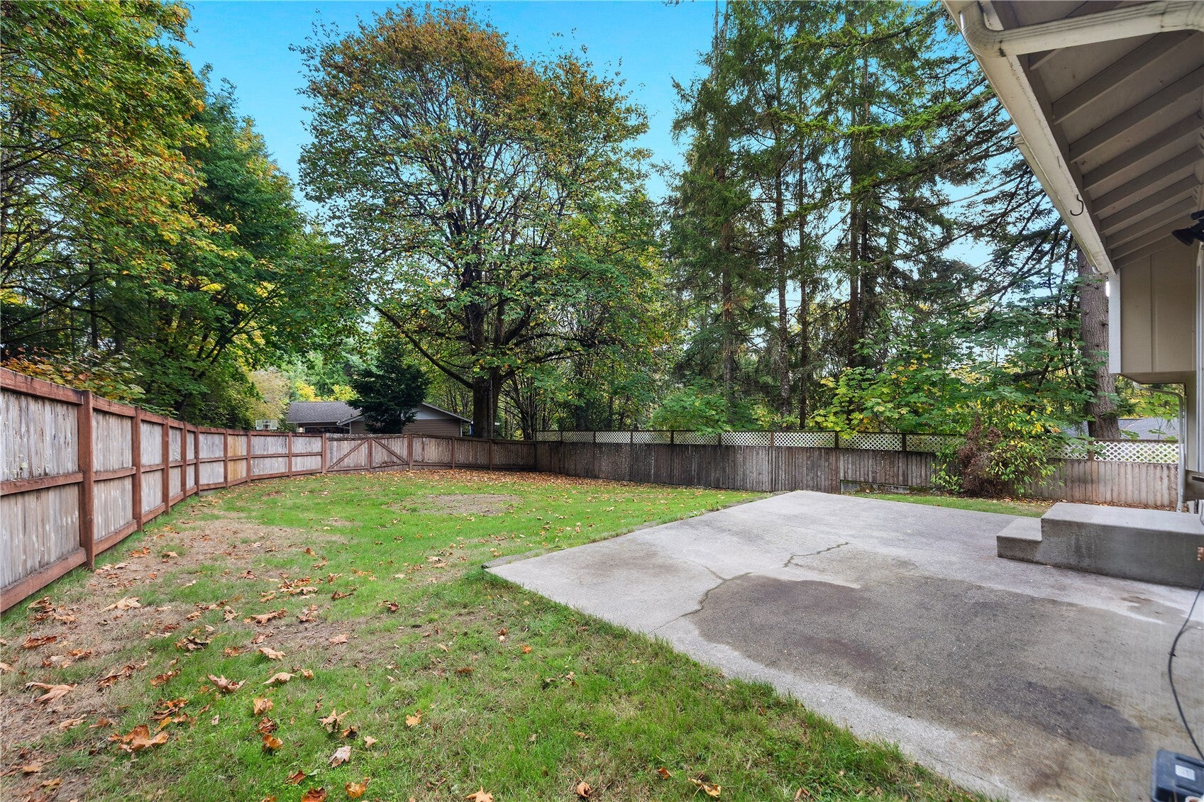
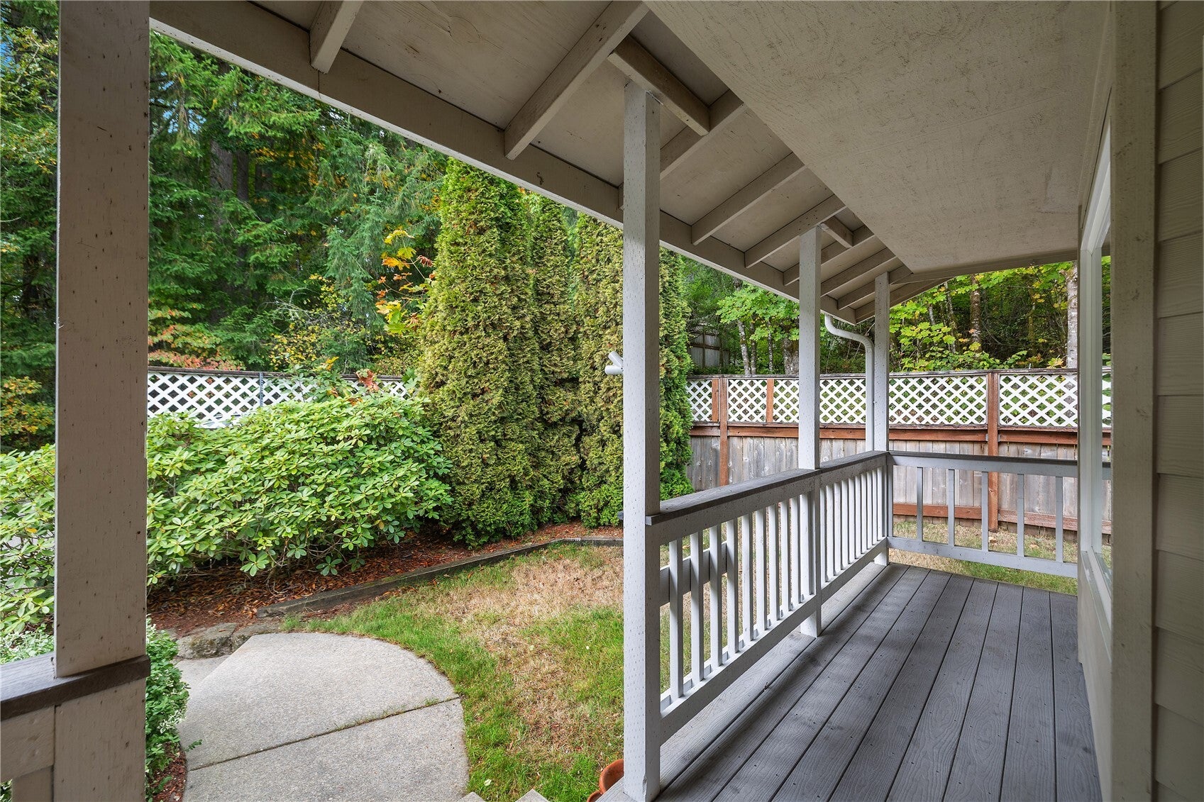
Welcome to this inviting home nestled in the desirable and tranquil Lake St. Clair neighborhood! Offering 3 bedrooms, 2.5 baths, and 1,430 square feet of living space, this home sits on a generous 11,207 square-foot lot surrounded by mature trees and natural sloping terrain, creating a peaceful setting with a sense of privacy. A spacious two-car tuck-under garage provides ample room for vehicles and added convenience. The generous lot offers an opportunity to create an outdoor space tailored to your lifestyle, whether it's a fun spot for entertaining, a place for gatherings and play, or room for pets to roam. Enjoy the added appeal of both public and private lake access, with the private access just a short five-minute walk from the home. Simply walk down Gene Dr SE, continue across onto Greg Ct SE, turn left, and pass through the chain-link gate to reach the lake. With its serene surrounding, convenient garage, lake access, and room to make it your own, this home offers a wonderful opportunity to embrace the Lake St. Clair lifestyle and create lasting memories for years to come!
| 7 hours ago | Listing updated with changes from the MLS | |
| 3 days ago | Listing first seen on site |
Listing courtesy of Erik Sirs of Century 21 Van Dorm Realty

Listing information is provided by Participants of the Northwest MLS. IDX information is provided exclusively for personal, non-commercial use, and may not be used for any purpose other than to identify prospective properties consumers may be interested in purchasing. Information is deemed reliable but not guaranteed. Copyright 2026, Northwest MLS.
All data is obtained from various sources and may not have been verified by the broker or MLS Grid. Supplied open house information is subject to change without notice. All information should be independently reviewed and verified for accuracy. Properties may or may not be listed by the office/agent presenting the information.
Last checked: 2026-10-19 03:35 PM PDT