Save
Ask

Tour

Hide

Share

$929,500

3 Days On Site

3930 Prestwick Lane SE
Olympia, WA 98501

For Sale|Single Family Residence|Active
3

Beds
3

Total Baths
1

Full Bath
2

Partial Baths
2,475

SqFt
$376

/SqFt
1999

Built
Cumulative Days On Market:
3
Subdivision:
Indian Summer
County:
Thurston
Courtesy of NWMLS

Listing courtesy of Michael Duggins of RE/MAX Parkside Affiliates

Due to the health concerns created by Coronavirus we are offering personal 1-1 online video walkthough tours where possible.
Call Now: (206) 661-9634

Is this the listing for you? We can help make it yours.

(206) 661-9634

Upcoming Open Houses
Due to COVID-19, we recommend you verify Open Houses before attending.

Sat, Oct 24, 3:00 PM – 5:00 PM
3930 Prestwick Lane SE3930 Prestwick Lane SE3930 Prestwick Lane SE3930 Prestwick Lane SE
Save
Ask

Tour

Hide

Share

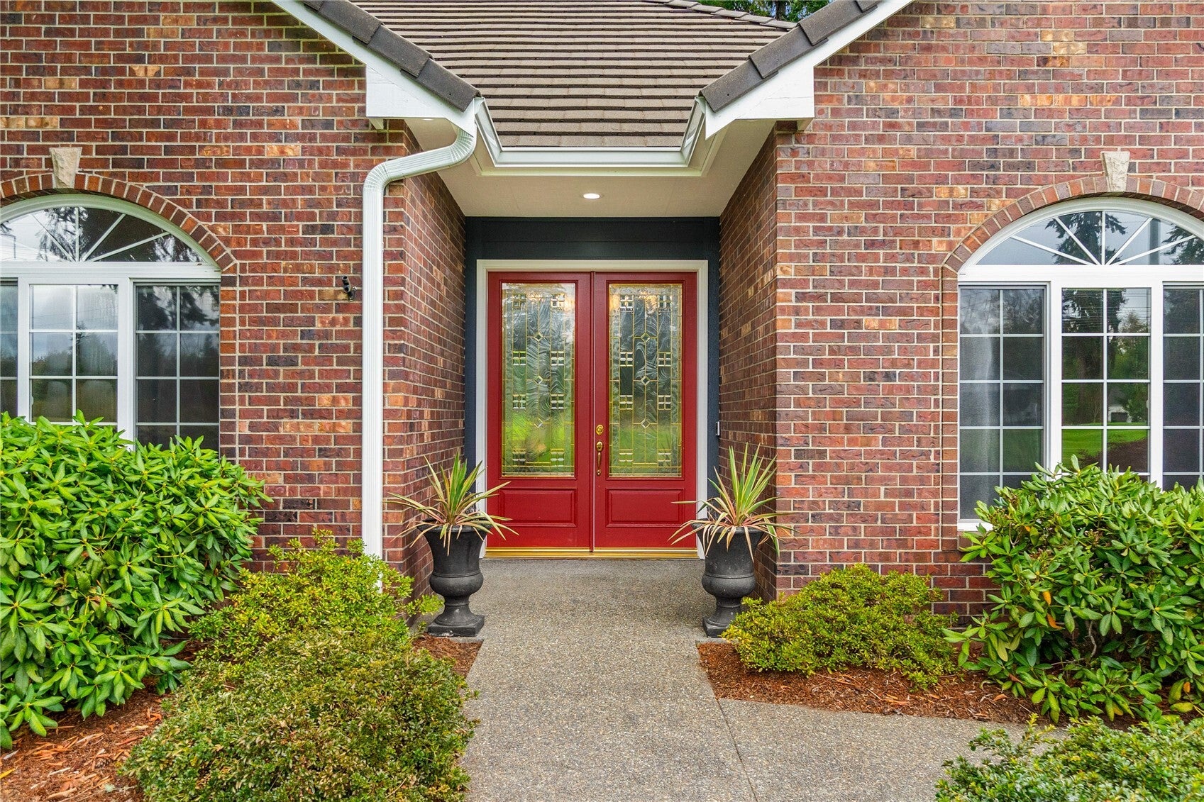
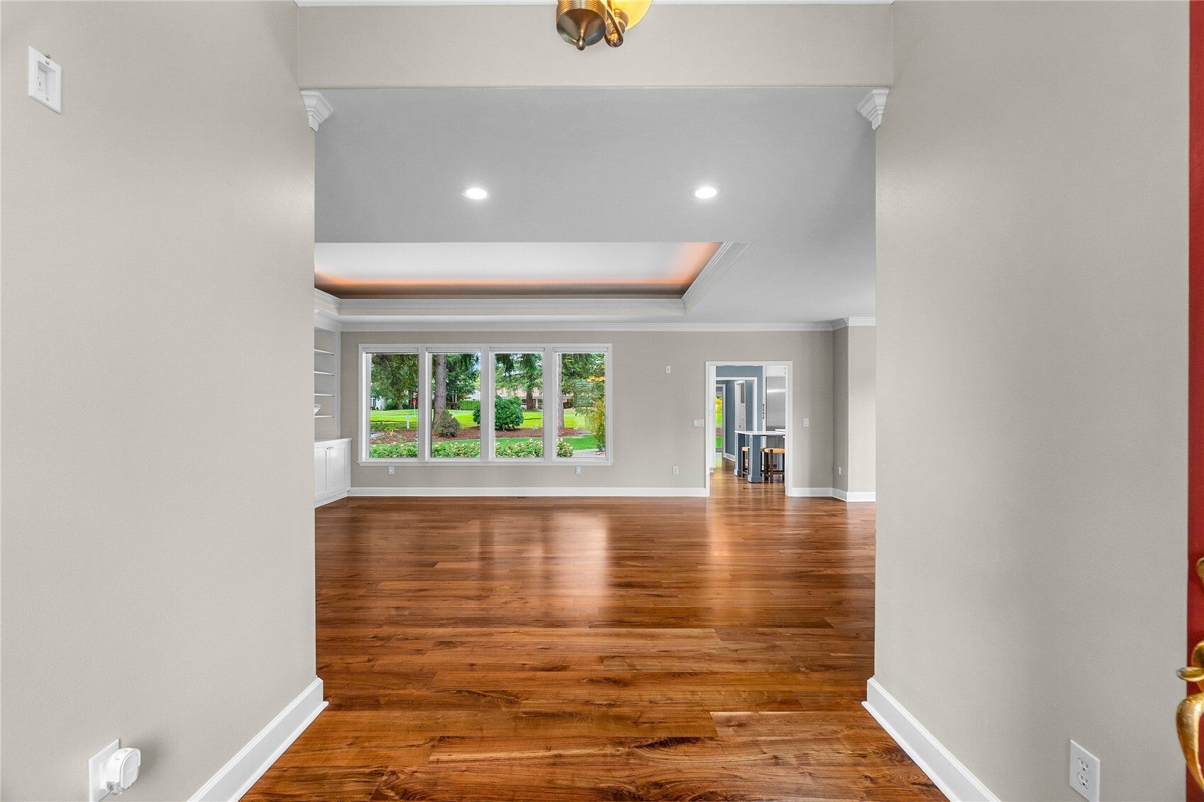
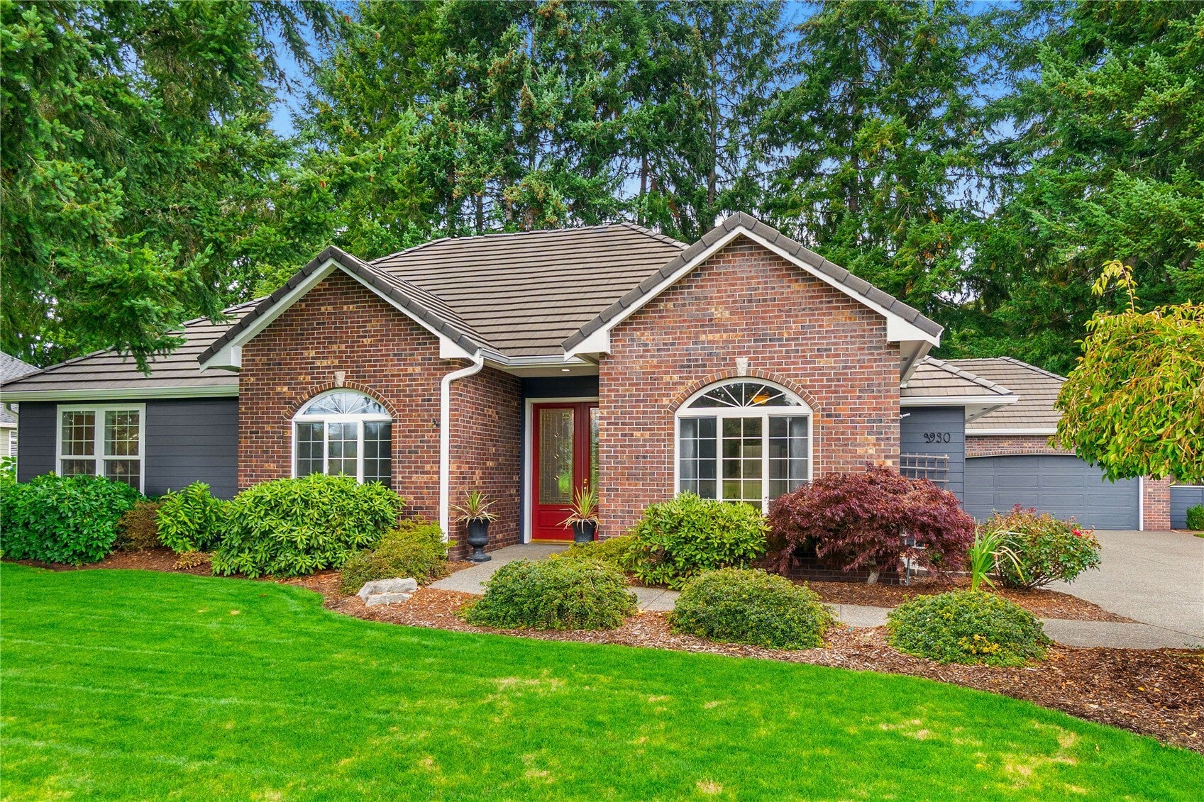
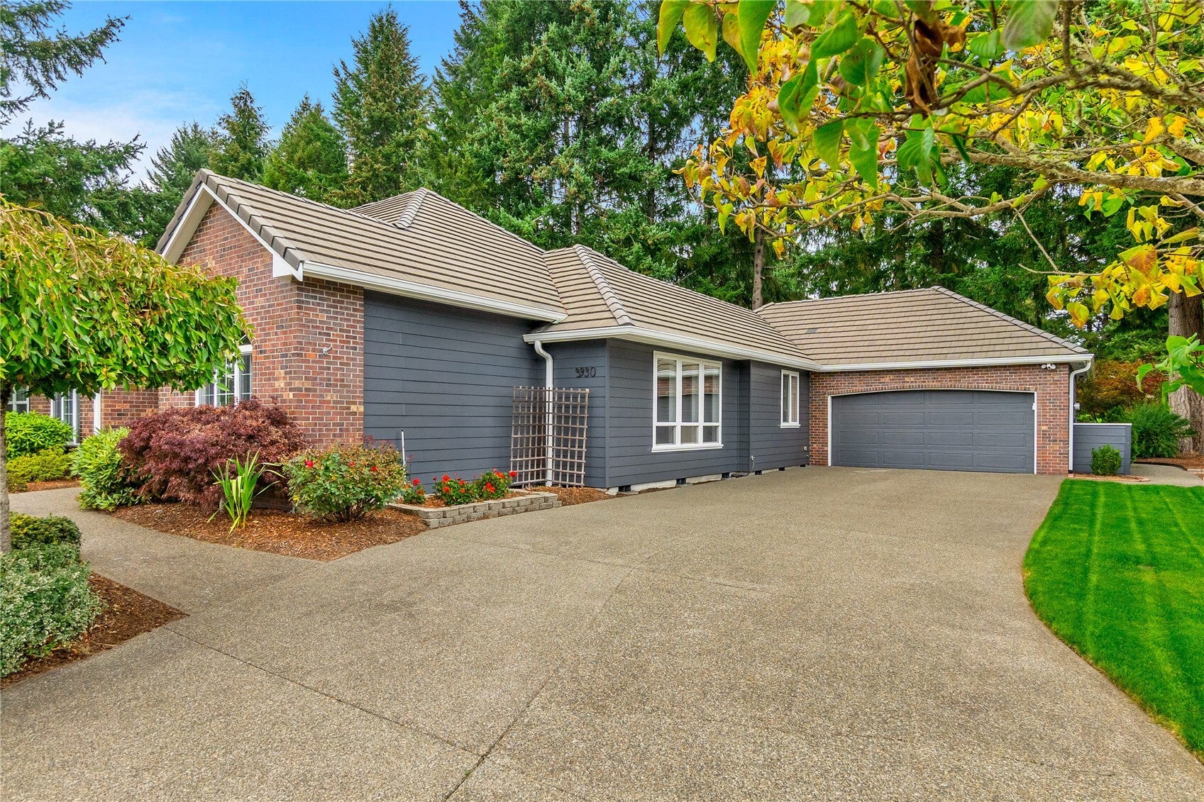
Welcome to this extensively updated, single-level home in the gated Indian Summer Golf & Country Club community. Situated on a large lot overlooking the 13th green and 14th par-3 hole, the home offers an open-concept great room with abundant natural light, an awesome covered patio and and patio television cabinet for entertaining, with scenic golf course views. The gourmet kitchen features Thermador appliances, including a 36-inch refrigerator and gas range, plus extensive cabinetry, pull-out storage, an eating bar, formal dining area, farmhouse sink, KitchenAid ice machine, and custom accessibility-focused details. The great room includes a gas fireplace, built-in bookcases, concealed television lift. The primary suite offers a five-piece ensuite bathroom and walk-in closet. Guest rooms include custom wood closet systems, while the primary closet features walnut cabinetry. Additional highlights include a complete interior painting prior to listing, two-piece crown molding throughout, solid American walnut plank flooring just refinished, walnut-look heated ceramic tile in the office, sewing and/or workout room, newer exterior paint and oversized gutters installed in 2022, and a two-car garage with built-in above head storage, Pre wired for a 50 amp, 220V Level 2 electric vehicle charger. This remodeled rambler combines comfort, functionality, and accessibility all conveniently located near schools, shopping, trails, entertainment, I-5, and JBLM.

Save
Ask

Tour

Hide

Share

Listing Snapshot
Price 
$929,500
Days On Site 
3 Days
Bedrooms 
3
Inside Area (SqFt) 
2,475 sqft
Total Baths 
3
Full Baths 
1
Partial Baths 
2
Lot Size 
0.3473 Acres
Year Built 
1999
MLS Number 
2594352
Status 
Active
Property Tax 
$8,268
HOA/Condo/Coop Fees 
$115 monthly
Sq Ft Source 
N/A
Friends & Family
Recent Activity
2 days ago Listing updated with changes from the MLS
3 days ago Listing first seen on site
General Features
Acres 
0.3473
Attached Garage 
Yes
Garage 
Yes
Land Lease 
No
Levels 
One
Parking 
Attached
Parking Spaces 
6
Property Sub Type 
Single Family Residence
Security 
Security Gate
SqFt Total 
2475
Utilities 
Cable Available
Water Source 
Public
Interior Features
Appliances 
DishwasherMicrowaveRefrigeratorDisposalGas Water HeaterWater Heater
Cooling 
Ceiling Fan(s)Central Air
Fireplace 
Yes
Fireplace Features 
Gas
Fireplaces 
1
Flooring 
Ceramic TileHardwood
Heating 
ElectricNatural GasForced Air
Interior 
Walk-In Closet(s)Ceiling Fan(s)
Main Level Bedrooms 
3
Window Features 
Skylight(s)
Bathroom Full 
Level – Main
Bathroom Half 
Level – Main
Bathroom Three Quarter 
Level – Main
Bedroom 
Level – Main
Dining Room 
Level – Main
Entry Hall 
Level – Main
Great Room 
Level – Main
Kitchen 
Level – Main
Master Bedroom 
Level – Main
Utility Room 
Level – Main
Save
Ask

Tour

Hide

Share

Exterior Features
Construction Details 
Cement Siding
Lot Features 
LevelPavedSecluded
Patio And Porch 
Patio
Roof 
Tile
View 
Golf CoursePond
Waterview 
Golf CoursePond
Windows/Doors 
Skylight(s)
Community Features
Association Fee 
$115.0
Association Fee Frequency 
Monthly
Community Features 
ClubhouseGatedGolf
MLS Area 
449 – East Olympia
School District 
North Thurston
Financing Terms Available 
CashConventionalVA Loan
Building Access 
Main
Schools
School District

North Thurston
Elementary School

Unknown
Middle School

Unknown
High School

Unknown
Courtesy of NWMLS

Listing courtesy of Michael Duggins of RE/MAX Parkside Affiliates

Listing information is provided by Participants of the Northwest MLS. IDX information is provided exclusively for personal, non-commercial use, and may not be used for any purpose other than to identify prospective properties consumers may be interested in purchasing. Information is deemed reliable but not guaranteed. Copyright 2026, Northwest MLS.

All data is obtained from various sources and may not have been verified by the broker or MLS Grid. Supplied open house information is subject to change without notice. All information should be independently reviewed and verified for accuracy. Properties may or may not be listed by the office/agent presenting the information.

Last checked: 2026-10-19 03:35 PM PDT

Neighborhood & Commute
Source: Walkscore

Disclosure: Community information and market data powered by Constellation Data Labs. Information is deemed reliable but not guaranteed.

Save
Ask

Tour

Hide

Share