Save
Ask

Tour

Hide

Share

$560,000

10 Days On Site

15203 182nd Avenue E
Bonney Lake, WA 98391

For Sale|Single Family Residence|Active
2

Beds
2

Total Baths
1

Full Bath
1

Partial Bath
1,543

SqFt
$363

/SqFt
2021

Built
Cumulative Days On Market:
11
Subdivision:
Bonney Lake
County:
Pierce
Courtesy of NWMLS

Listing courtesy of Audrey DeVine of Jason Mitchell Real Estate WA

Due to the health concerns created by Coronavirus we are offering personal 1-1 online video walkthough tours where possible.
Call Now: (206) 661-9634

Is this the listing for you? We can help make it yours.

(206) 661-9634

15203 182nd Avenue E15203 182nd Avenue E15203 182nd Avenue E15203 182nd Avenue E
Save
Ask

Tour

Hide

Share

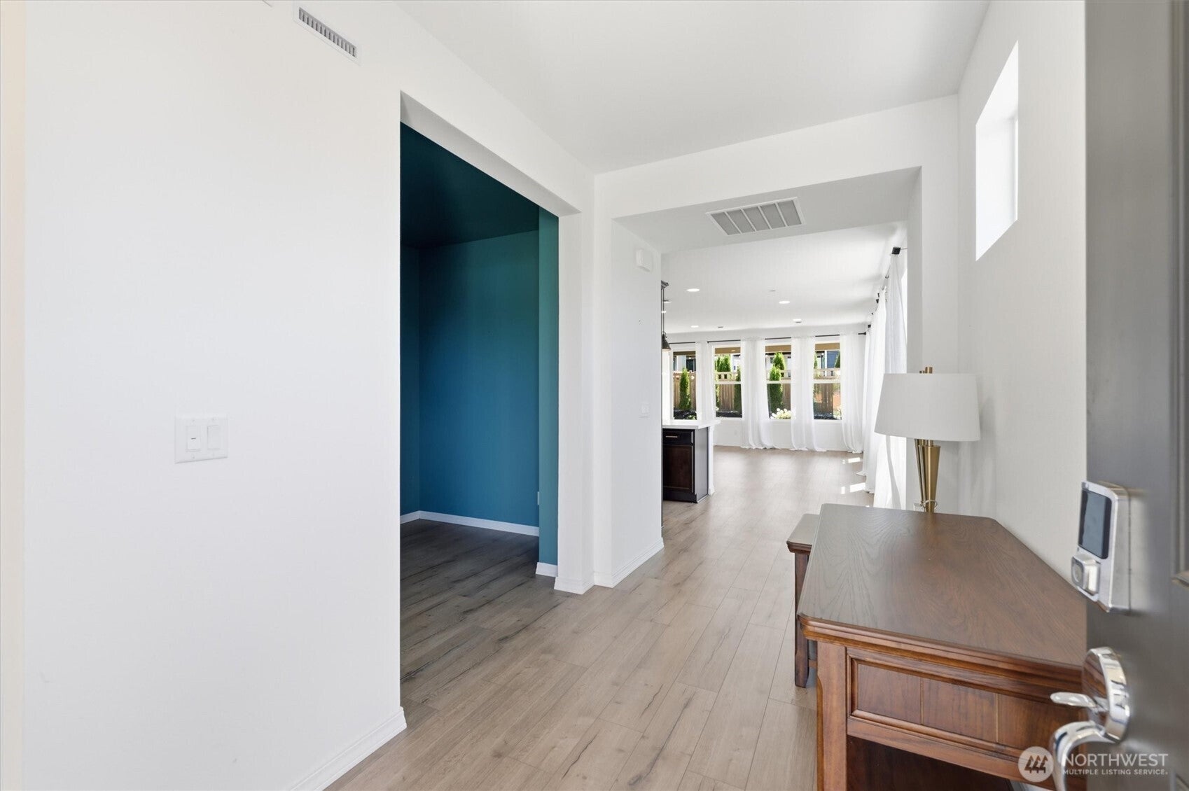
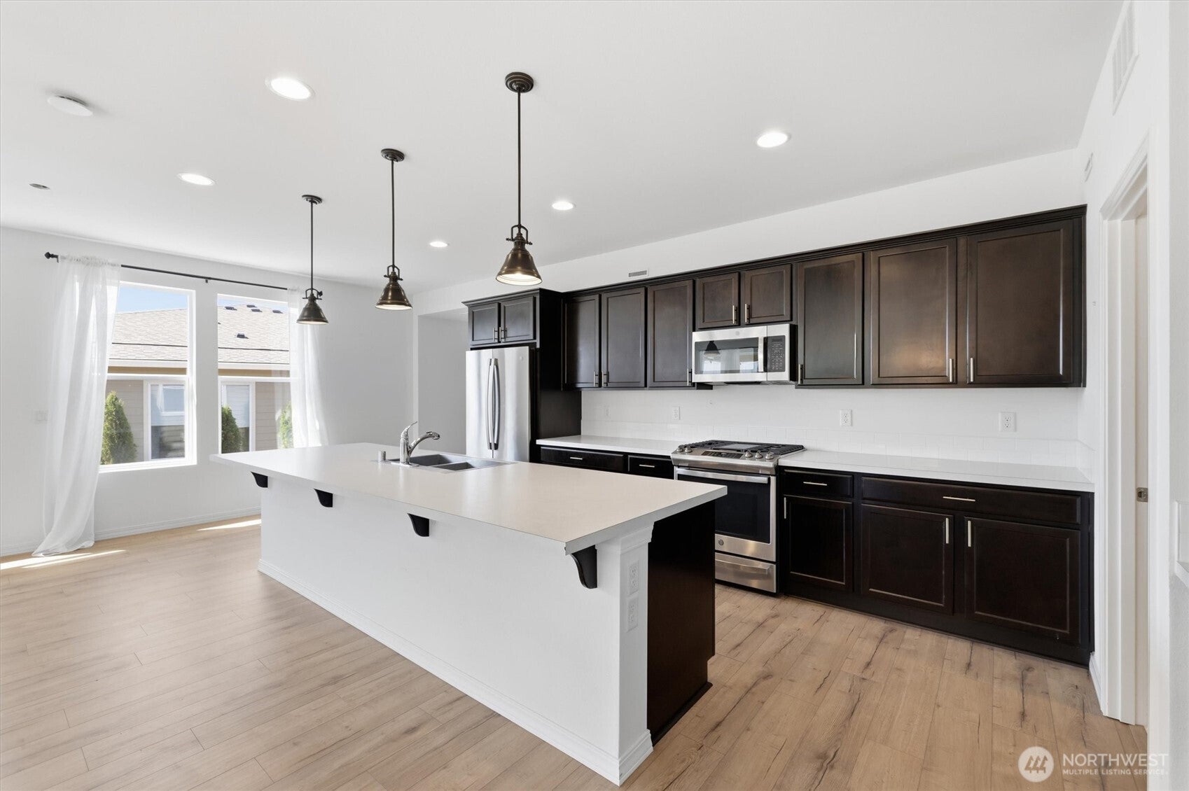
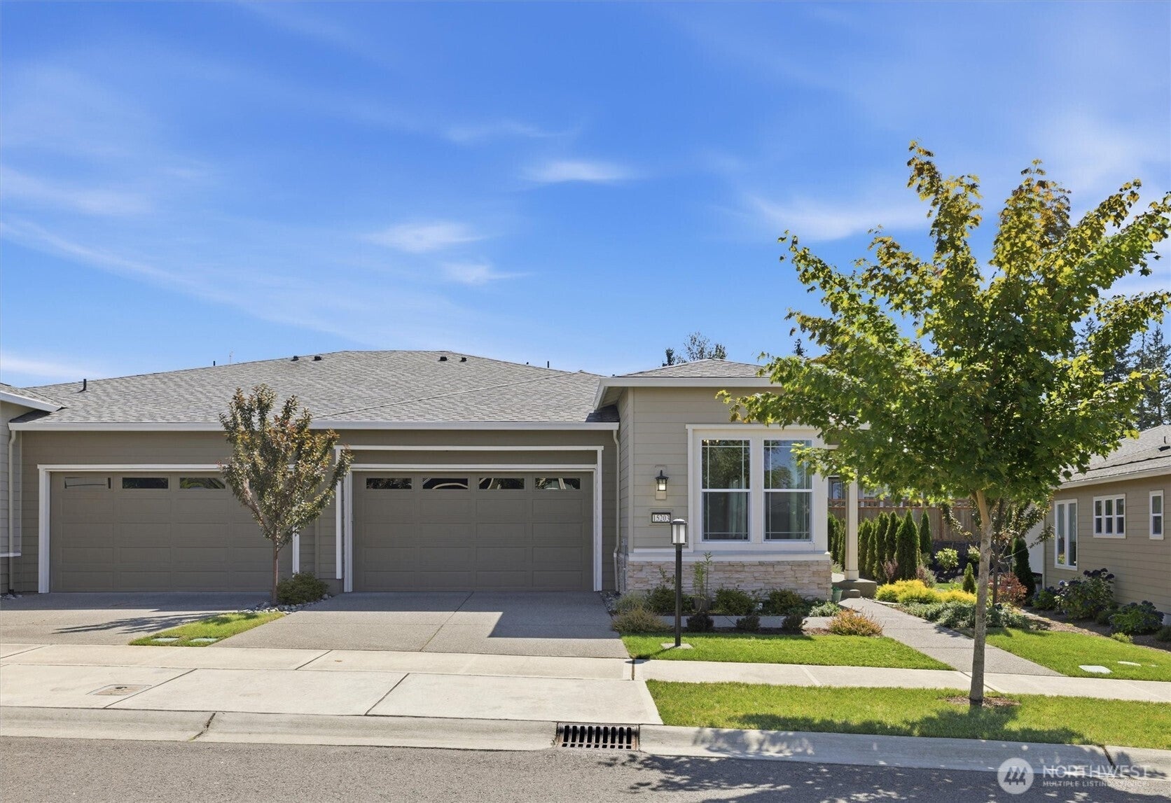
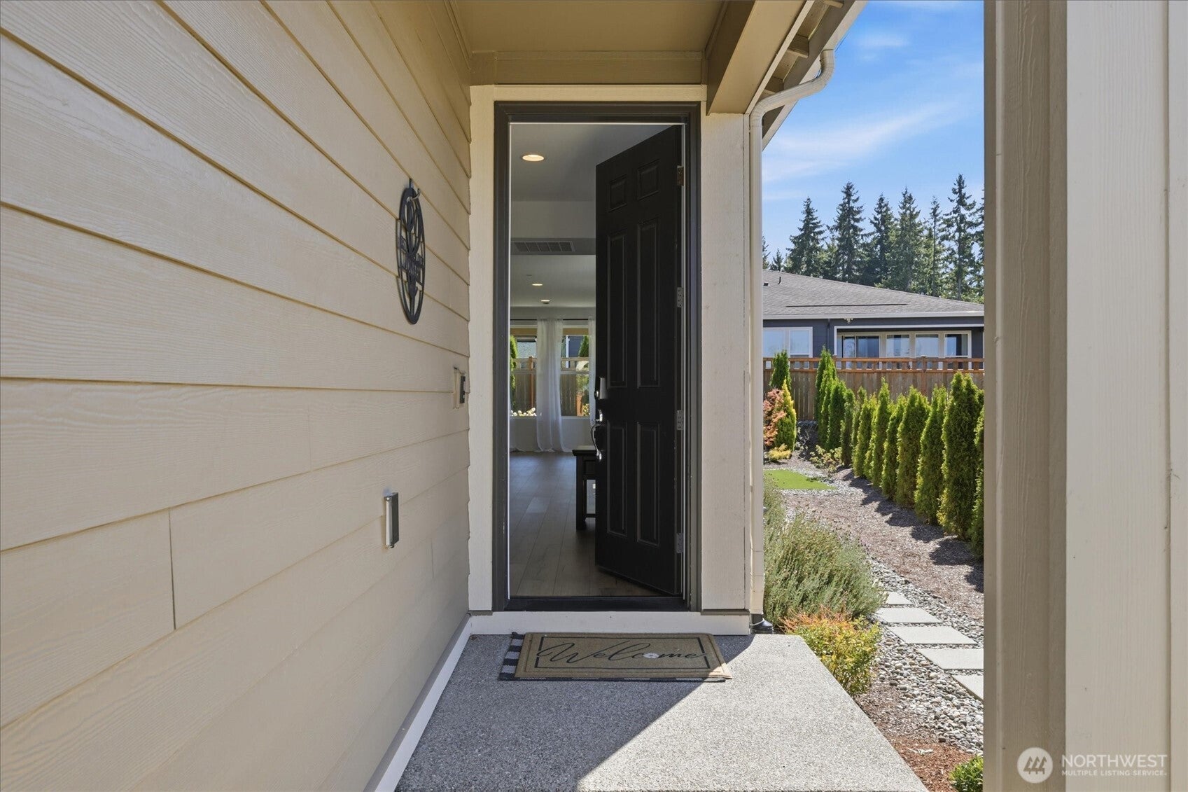
Modern Luxury Meets Pacific Northwest Tranquility. Welcome to this beautifully appointed single-level home in the highly sought-after Trilogy Community 55+ resort at Tehaleh. Thoughtfully modern design, with a spacious, open, and exceptionally functional layout, this home offers distinct spaces to gather, relax, work, and entertain. The inviting great room seamlessly connects the gourmet kitchen, dining, and living areas, creating an expansive and effortless flow. A luxurious primary suite, 2nd bedroom, and versatile office/work studio provide comfort, privacy, luxury, and flexibility. Step outside to your private easy maintenance backyard sanctuary with turf grass, that creates a peaceful setting for morning coffee or relaxing at sunset.Enjoy resort-style amenities at Seven Summits Lodge, including dining, fitness, yoga, a pool, and miles of scenic trails surrounded by the beauty of the Pacific Northwest. Modern design, luxurious comfort, and an exceptional lifestyle come together in this remarkable home. This is a must see home!

Save
Ask

Tour

Hide

Share

Listing Snapshot
Price 
$560,000
Days On Site 
10 Days
Bedrooms 
2
Inside Area (SqFt) 
1,543 sqft
Total Baths 
2
Full Baths 
1
Partial Baths 
1
Lot Size 
0.1268 Acres
Year Built 
2021
MLS® Number 
2576192
Status 
Active
Property Tax 
$4,910
HOA/Condo/Coop Fees 
$415 monthly
Sq Ft Source 
N/A
Friends & Family
Recent Activity
4 days ago Listing updated with changes from the MLS®
2 weeks ago Listing first seen on site
General Features
Acres 
0.1268
Attached Garage 
Yes
Garage 
Yes
Land Lease 
No
Levels 
One
Parking 
DrivewayOff StreetAttached
Parking Spaces 
2
Property Sub Type 
Single Family Residence
SqFt Total 
1543
Utilities 
Cable AvailableSewer Connected
Water Source 
Public
Interior Features
Appliances 
DishwasherMicrowaveRefrigerator
Basement 
None
Cooling 
Central AirHeat Pump
Flooring 
LaminateVinyl
Heating 
ElectricNatural GasForced AirHeat Pump
Interior 
Walk-In Closet(s)
Main Level Bedrooms 
2
Bathroom Full 
Level – Main
Bathroom Three Quarter 
Level – Main
Bedroom 
Level – Main
Den 
Level – Main
Dining Room 
Level – Main
Entry Hall 
Level – Main
Kitchen 
Level – Main
Master Bedroom 
Level – Main
Utility Room 
Level – Main
Save
Ask

Tour

Hide

Share

Exterior Features
Fencing 
Partial
Lot Features 
LevelPaved
Patio And Porch 
Patio
Pool Features 
Community
Roof 
Composition
View 
Territorial
Waterview 
Territorial
Community Features
Association Fee 
$415.0
Association Fee Frequency 
Monthly
Community Features 
Pool
MLS Area 
109 – Lake Tapps/Bonney Lake
School District 
Orting
Senior Community 
Yes
Financing Terms Available 
CashConventionalFHAVA Loan
Building Access 
Main
Schools
School District

Orting
Elementary School

Buyer To Verify
Middle School

Buyer To Verify
High School

Buyer To Verify
Courtesy of NWMLS

Listing courtesy of Audrey DeVine of Jason Mitchell Real Estate WA

Listing information is provided by Participants of the Northwest MLS. IDX information is provided exclusively for personal, non-commercial use, and may not be used for any purpose other than to identify prospective properties consumers may be interested in purchasing. Information is deemed reliable but not guaranteed. Copyright 2026, Northwest MLS.

All data is obtained from various sources and may not have been verified by the broker or MLS Grid. Supplied open house information is subject to change without notice. All information should be independently reviewed and verified for accuracy. Properties may or may not be listed by the office/agent presenting the information.

Last checked: 2026-09-14 11:52 AM PDT

Neighborhood & Commute
Source: Walkscore

Disclosure: Community information and market data powered by Constellation Data Labs. Information is deemed reliable but not guaranteed.

Save
Ask

Tour

Hide

Share