 Skip to content

9914 195th Avenue E
Bonney Lake, WA 98391
Listing courtesy of Jaryd Ruffner of eXp Realty
Due to the health concerns created by Coronavirus we are offering personal 1-1 online video walkthough tours where possible.
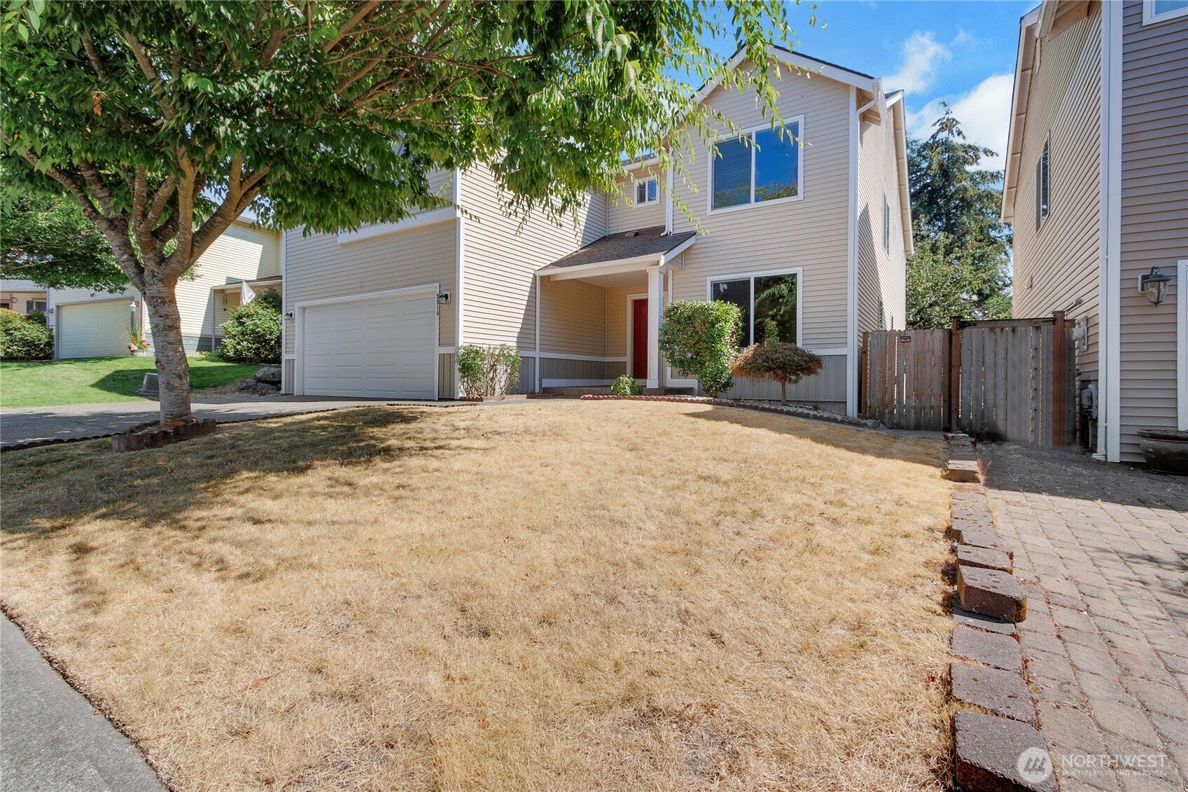
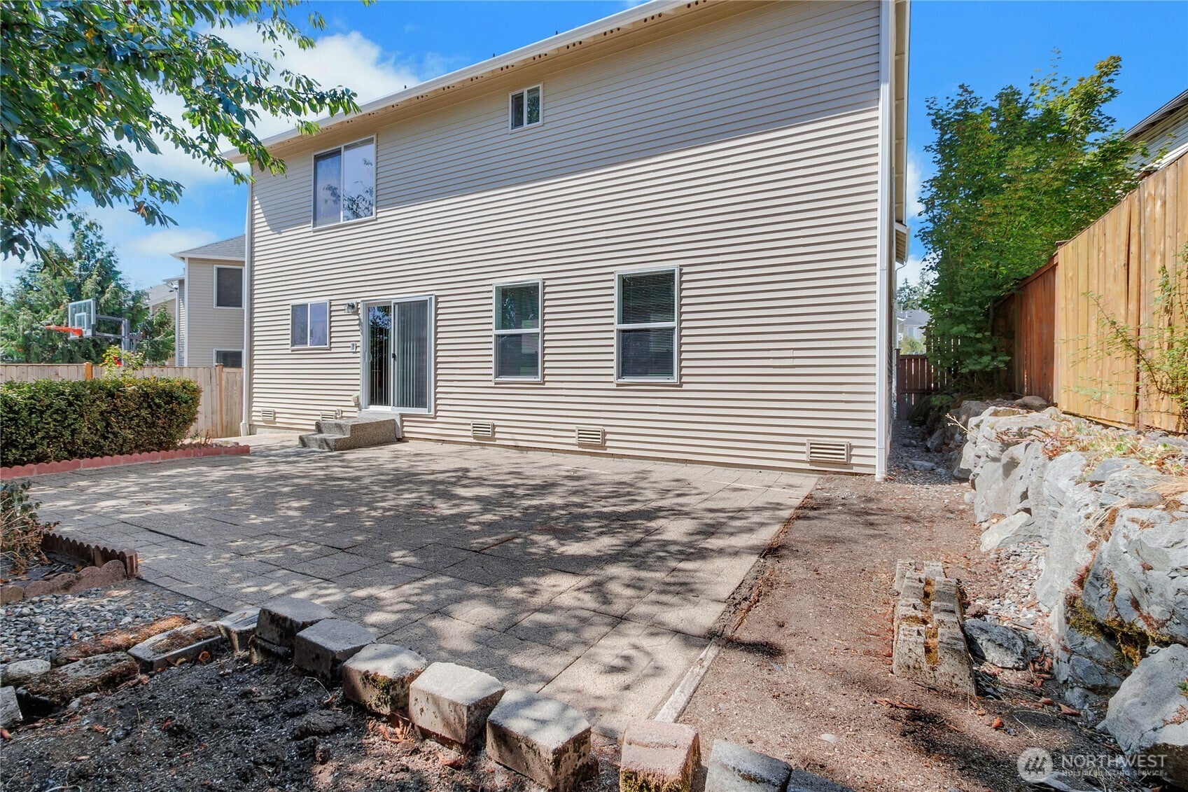
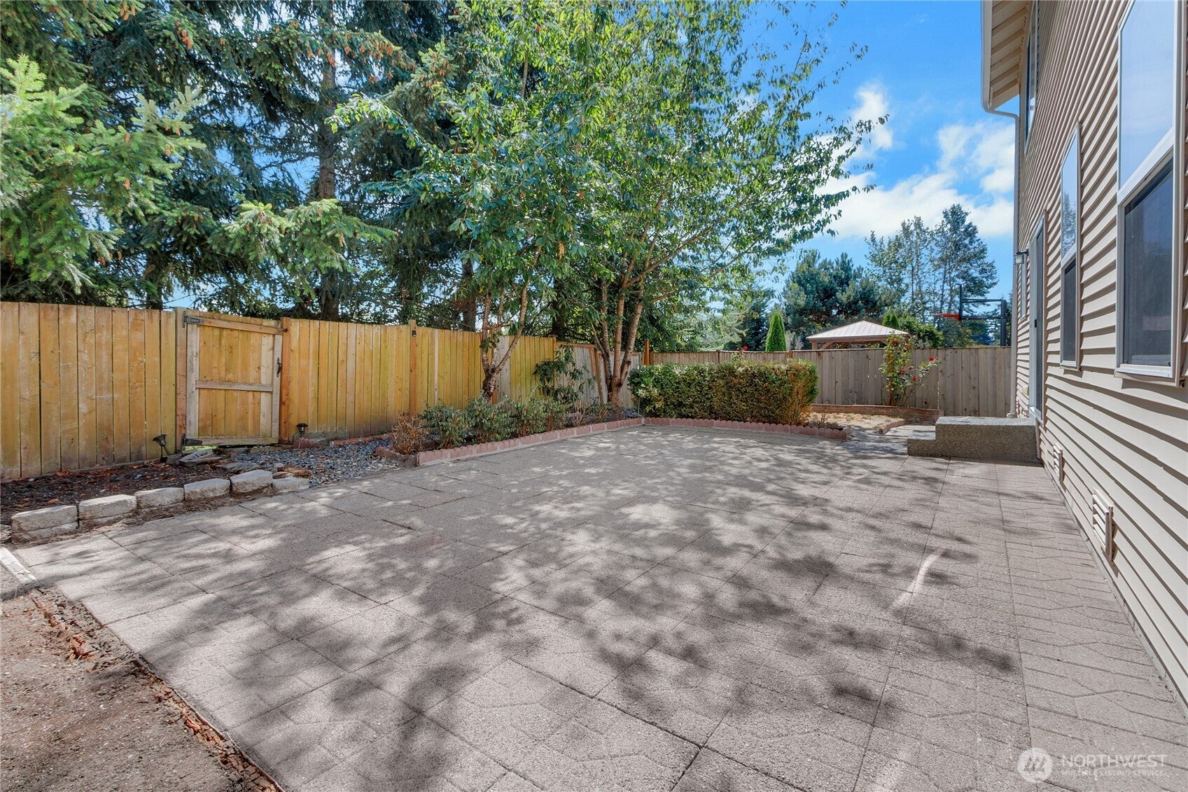
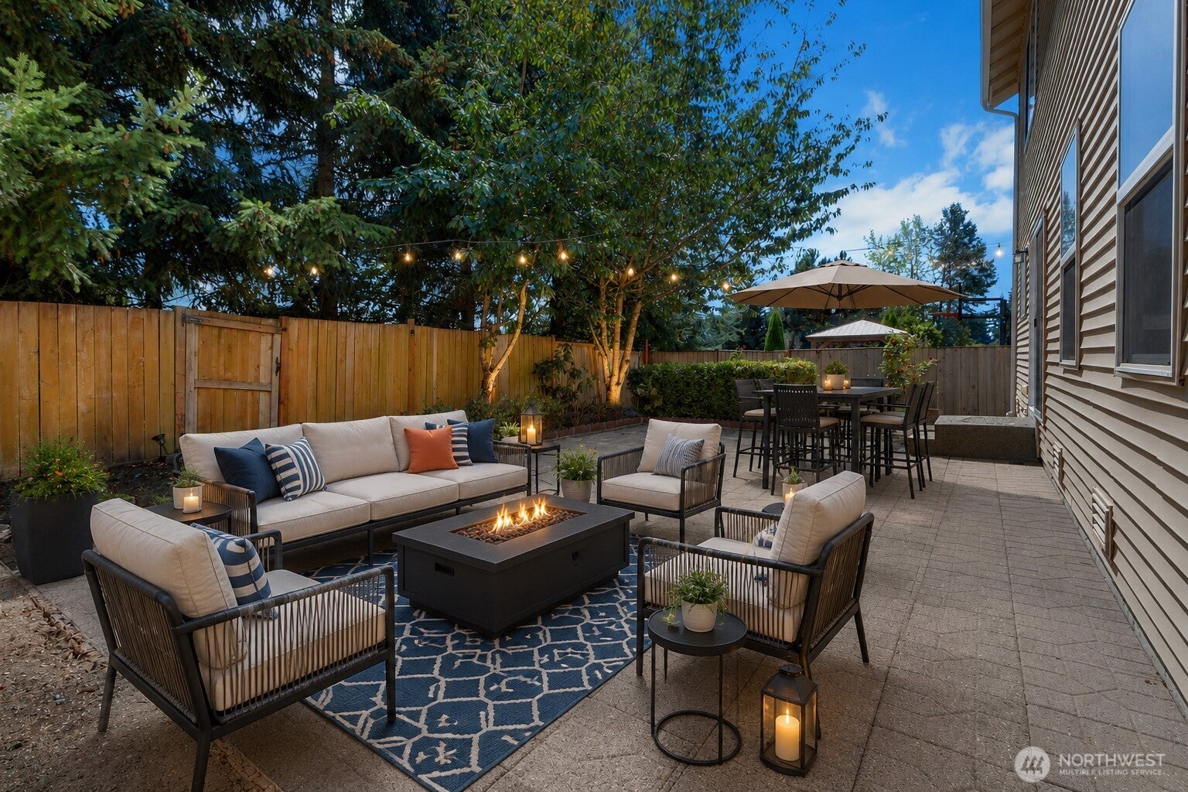
Some homes give you more square footage. This one gives you more ways to use it. With 3,616 square feet, 5 bedrooms and two primary suites, the layout is built for households that need room to spread out, come together and still have spaces of their own. One primary suite is conveniently located on the main level, while a second upstairs creates another private escape, and both feature walk-in closets. Upstairs, the massive bonus loft adds an entirely different dimension to the home with space for movie nights, gaming, play, hobbies, a home office or whatever life calls for next. Brand-new carpet and a brand-new roof mean two big-ticket updates are already checked off the list. The kitchen connects easily with the home's generous living and dining spaces, while a gas fireplace brings warmth to the main living area. Just off the kitchen, an oversized laundry room lined with shelving doubles as seriously useful pantry and storage space. Outside, take the gathering to the large back patio and fully fenced yard with room to barbecue, entertain, or simply unwind. Add a 2-car garage and a convenient Bonney Lake location, and you have something increasingly hard to find: a home with enough space and flexibility to work for today and whatever comes next.
| 4 days ago | Listing updated with changes from the MLS® | |
| 3 weeks ago | Listing first seen on site |
Listing courtesy of Jaryd Ruffner of eXp Realty

Listing information is provided by Participants of the Northwest MLS. IDX information is provided exclusively for personal, non-commercial use, and may not be used for any purpose other than to identify prospective properties consumers may be interested in purchasing. Information is deemed reliable but not guaranteed. Copyright 2026, Northwest MLS.
All data is obtained from various sources and may not have been verified by the broker or MLS Grid. Supplied open house information is subject to change without notice. All information should be independently reviewed and verified for accuracy. Properties may or may not be listed by the office/agent presenting the information.
Last checked: 2026-09-14 11:52 AM PDT