Save
Ask

Tour

Hide

Share

$219,900

68 Days On Site

Shadow Wood
4802 180th Street SW F202
Lynnwood, WA 98037

For Sale|Condominium|Active
2

Beds
1

Total Bath
1

Full Bath
770

SqFt
$286

/SqFt
1968

Built
Cumulative Days On Market:
68
Subdivision:
Lynnwood
County:
Snohomish
Courtesy of NWMLS

Listing courtesy of Cheryl Buck of Buck Real Estate

Due to the health concerns created by Coronavirus we are offering personal 1-1 online video walkthough tours where possible.
Call Now: (206) 661-9634

Is this the listing for you? We can help make it yours.

(206) 661-9634

4802 180th Street SW F2024802 180th Street SW F2024802 180th Street SW F2024802 180th Street SW F202
Save
Ask

Tour

Hide

Share

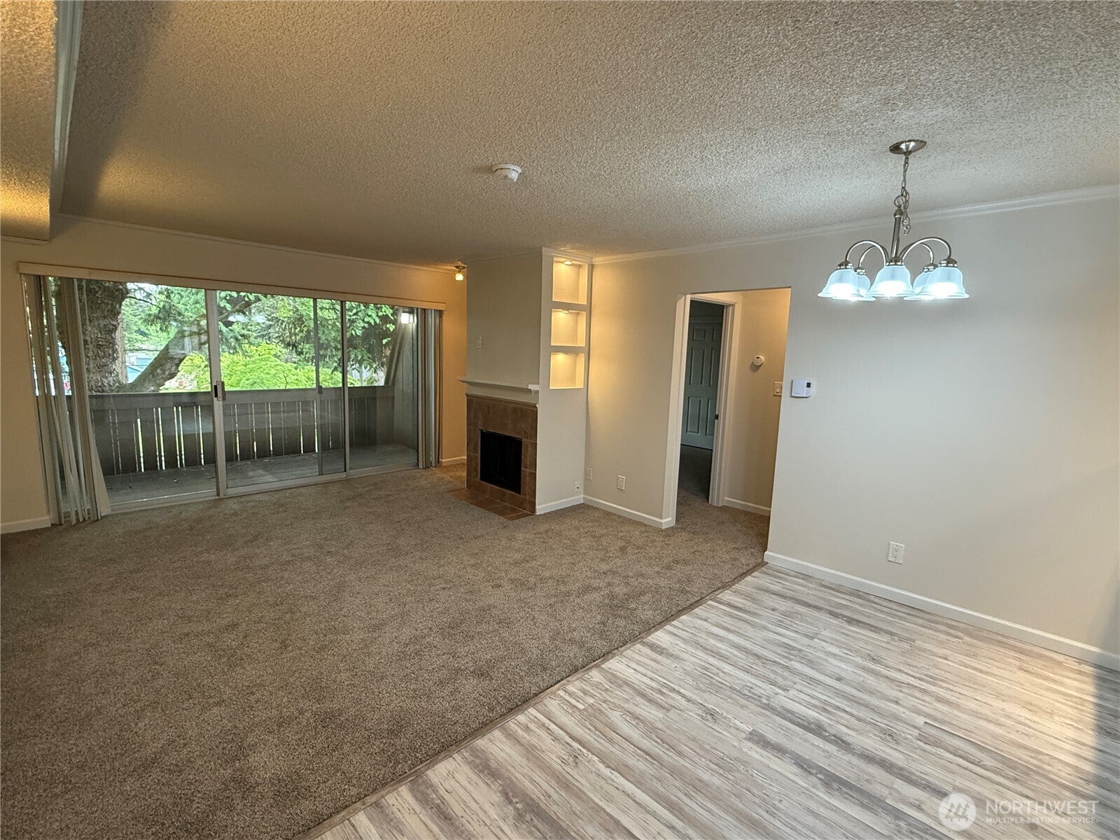
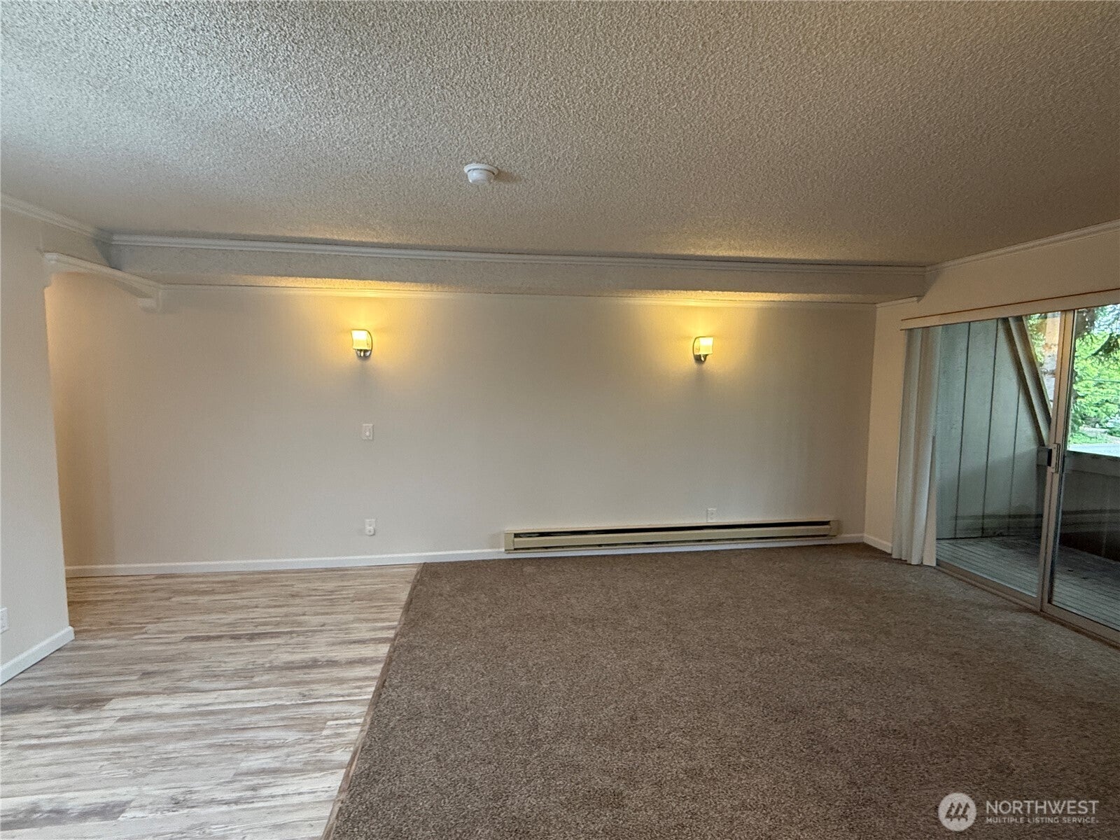
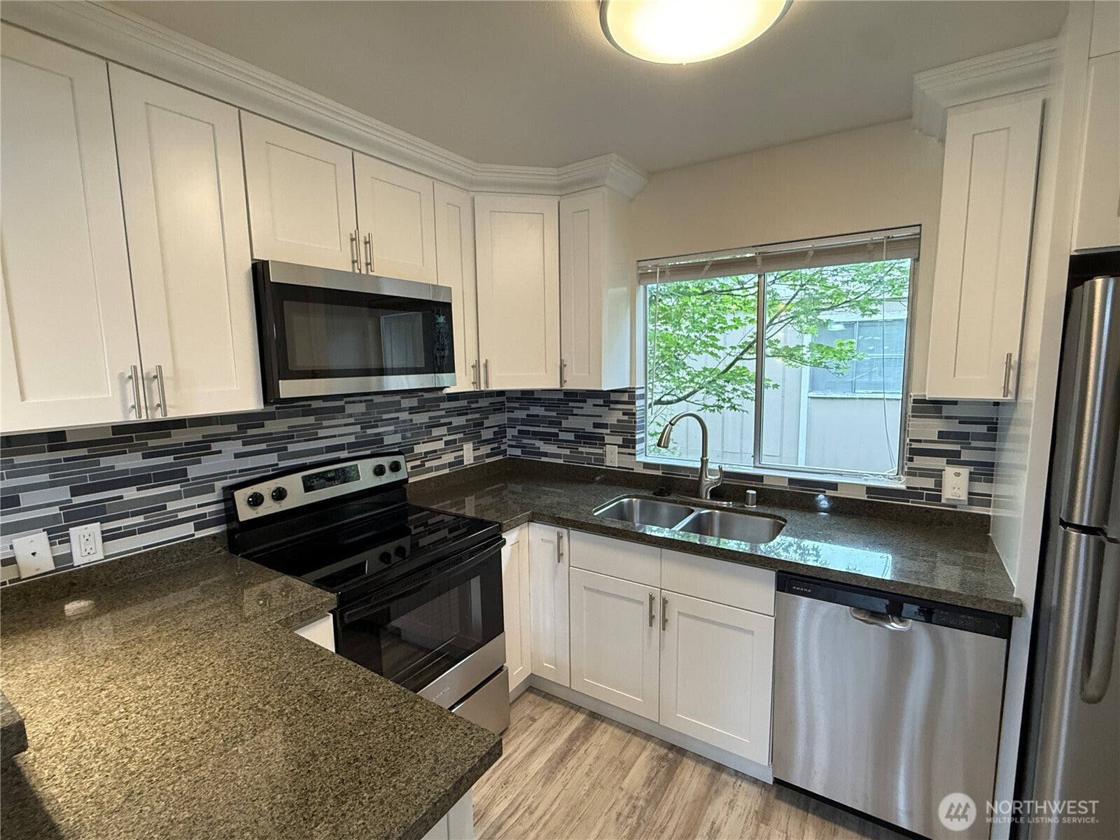
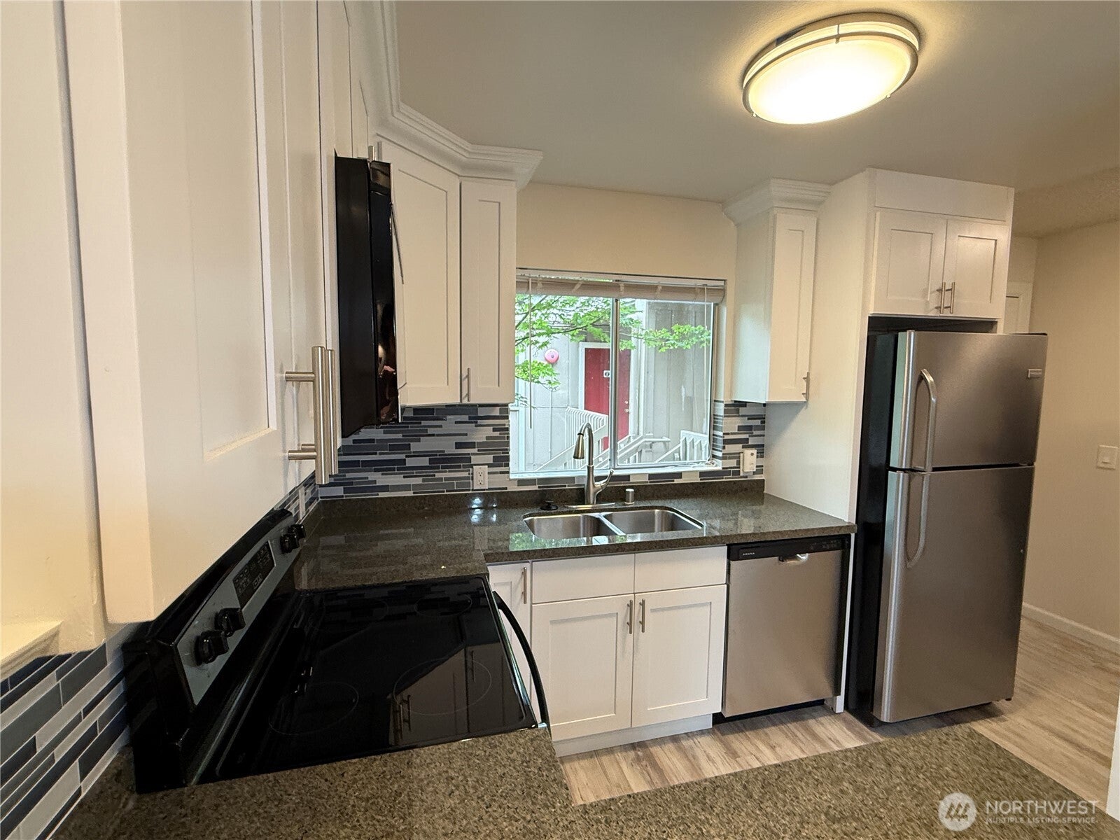
Updated and move-in ready 2-bedroom upper-level condo in Shadow Wood! Fresh paint, new carpet, updated kitchen, newer stainless steel appliances, new water heater, and convenient in-unit laundry. Bright living spaces open to a spacious private deck overlooking mature evergreens for a peaceful setting. Enjoy designated parking, guest parking, additional storage, and a resort-style community pool perfect for relaxing on warm summer days. Conveniently located near Alderwood Mall, Lynnwood Light Rail, I-5, I-405, shopping, dining, and everyday amenities. This is a Fannie Mae HomePath property. First Time Buyers, complete the HomePath Ready Buyer homeownership course and attach certificate to offer for up to 3% closing cost assistance restrictions apply.

Save
Ask

Tour

Hide

Share

Listing Snapshot
Price 
$219,900
Days On Site 
68 Days
Bedrooms 
2
Inside Area (SqFt) 
770 sqft
Total Baths 
1
Full Baths 
1
Partial Baths 
N/A
Lot Size 
N/A
Year Built 
1968
MLS Number 
2568276
Status 
Active
Property Tax 
$2,348.08
HOA/Condo/Coop Fees 
$738.04 monthly
Sq Ft Source 
N/A
Friends & Family
Recent Activity
yesterday Listing updated with changes from the MLS
2 days ago Price changed to $219,900
2 months ago Listing first seen on site
General Features
Direction Faces 
South
Levels 
Two
Number Of Stories 
2
Parking 
None
Pets 
Cats OKDogs OK
Property Sub Type 
Condominium
SqFt Total 
770
Interior Features
Appliances 
DishwasherDryerMicrowaveRefrigeratorElectric Water HeaterWasherWater Heater
Fireplace 
Yes
Fireplace Features 
Wood Burning
Fireplaces 
1
Flooring 
VinylCarpet
Heating 
ElectricWall Furnace
Bathroom Full 
Level – Second
Bedroom 
Level – Second
Dining Room 
Level – Second
Entry Hall 
Level – Second
Kitchen 
Level – Second
Living Room 
Level – Second
Utility Room 
Level – Second
Save
Ask

Tour

Hide

Share

Exterior Features
Exterior 
Balcony
Community Features
Association Fee 
$738.04
Association Fee Frequency 
Monthly
Community Features 
PoolClubhouse
MLS Area 
730 – Southwest Snohomish
School District 
Edmonds
Financing Terms Available 
CashConventionalFHAVA Loan
Building Access 
Upper (2nd Floor)
Schools
School District

Edmonds
Elementary School

Unknown
Middle School

Meadowdale Mid
High School

Meadowdale High
Courtesy of NWMLS

Listing courtesy of Cheryl Buck of Buck Real Estate

Listing information is provided by Participants of the Northwest MLS. IDX information is provided exclusively for personal, non-commercial use, and may not be used for any purpose other than to identify prospective properties consumers may be interested in purchasing. Information is deemed reliable but not guaranteed. Copyright 2026, Northwest MLS.

All data is obtained from various sources and may not have been verified by the broker or MLS Grid. Supplied open house information is subject to change without notice. All information should be independently reviewed and verified for accuracy. Properties may or may not be listed by the office/agent presenting the information.

Last checked: 2026-10-19 03:35 PM PDT

Neighborhood & Commute
Source: Walkscore

Disclosure: Community information and market data powered by Constellation Data Labs. Information is deemed reliable but not guaranteed.

Save
Ask

Tour

Hide

Share