 Skip to content

Glacier Pointe at Tehaleh
20314 161st Street E 1024
Bonney Lake, WA 98391
Listing courtesy of Bryson Rary of D.R. Horton
Due to the health concerns created by Coronavirus we are offering personal 1-1 online video walkthough tours where possible.
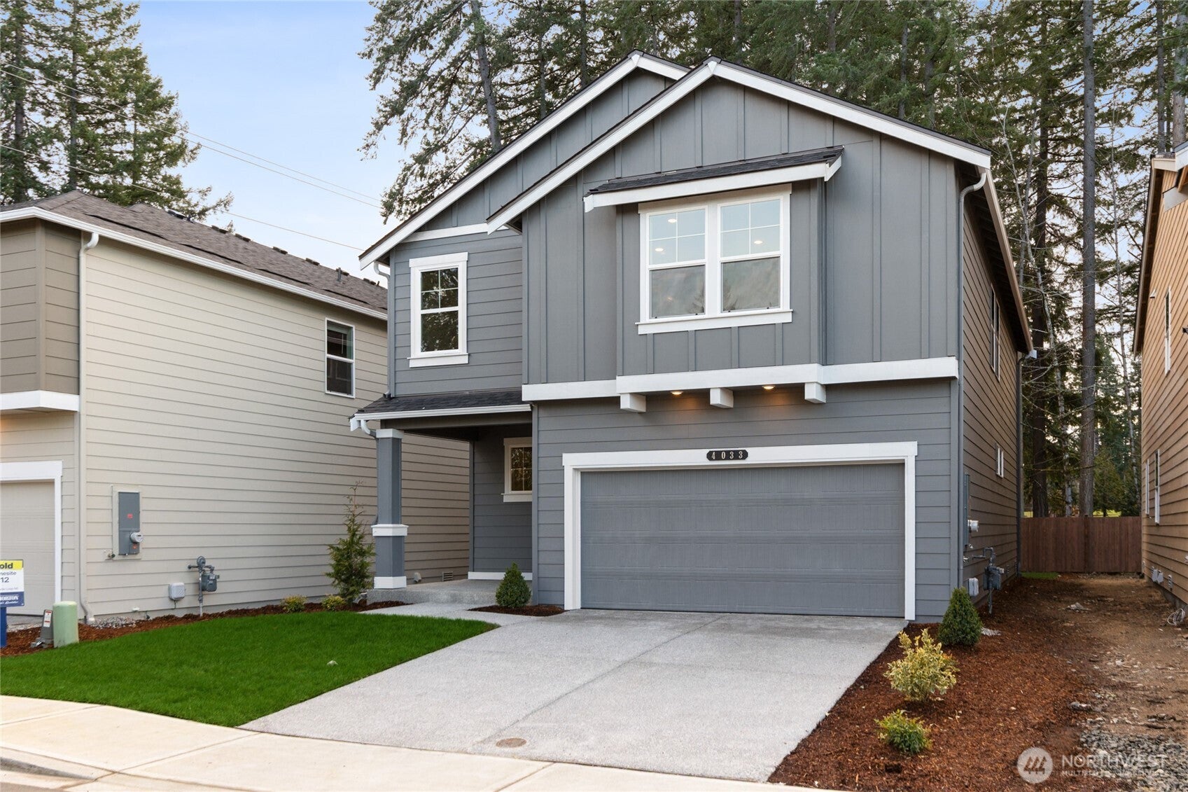
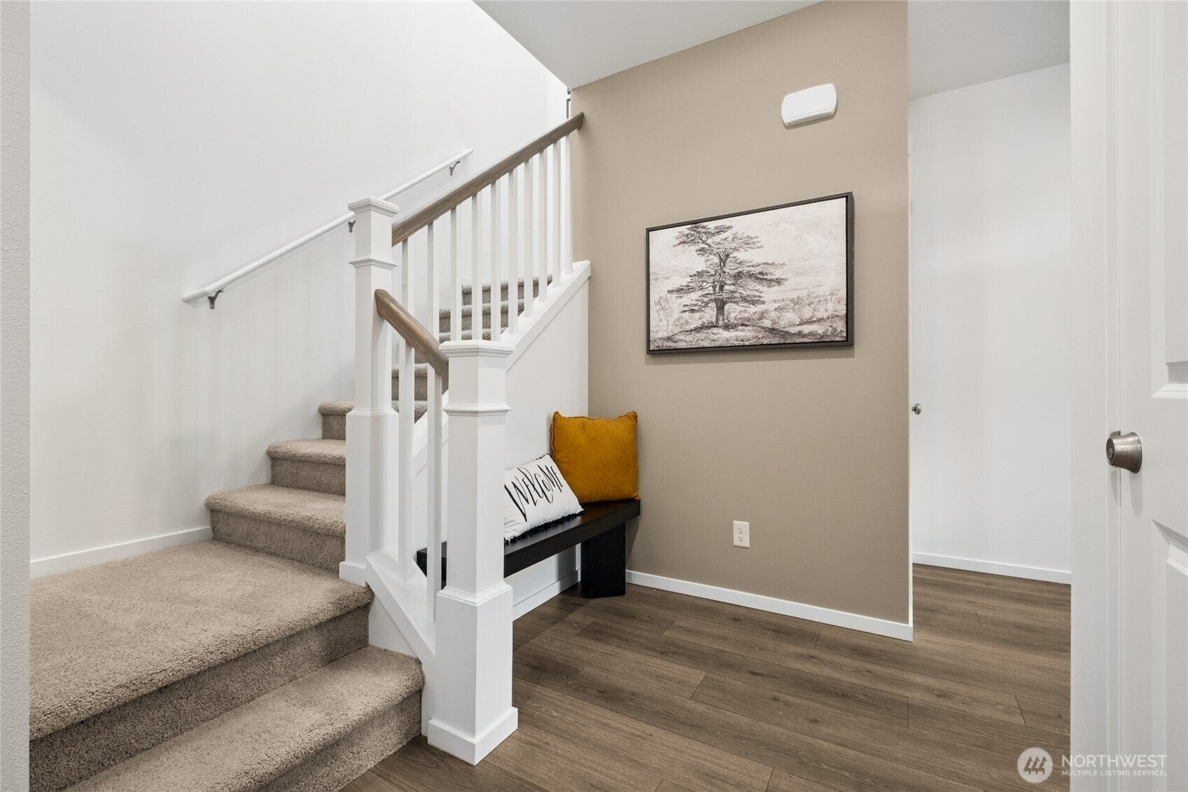
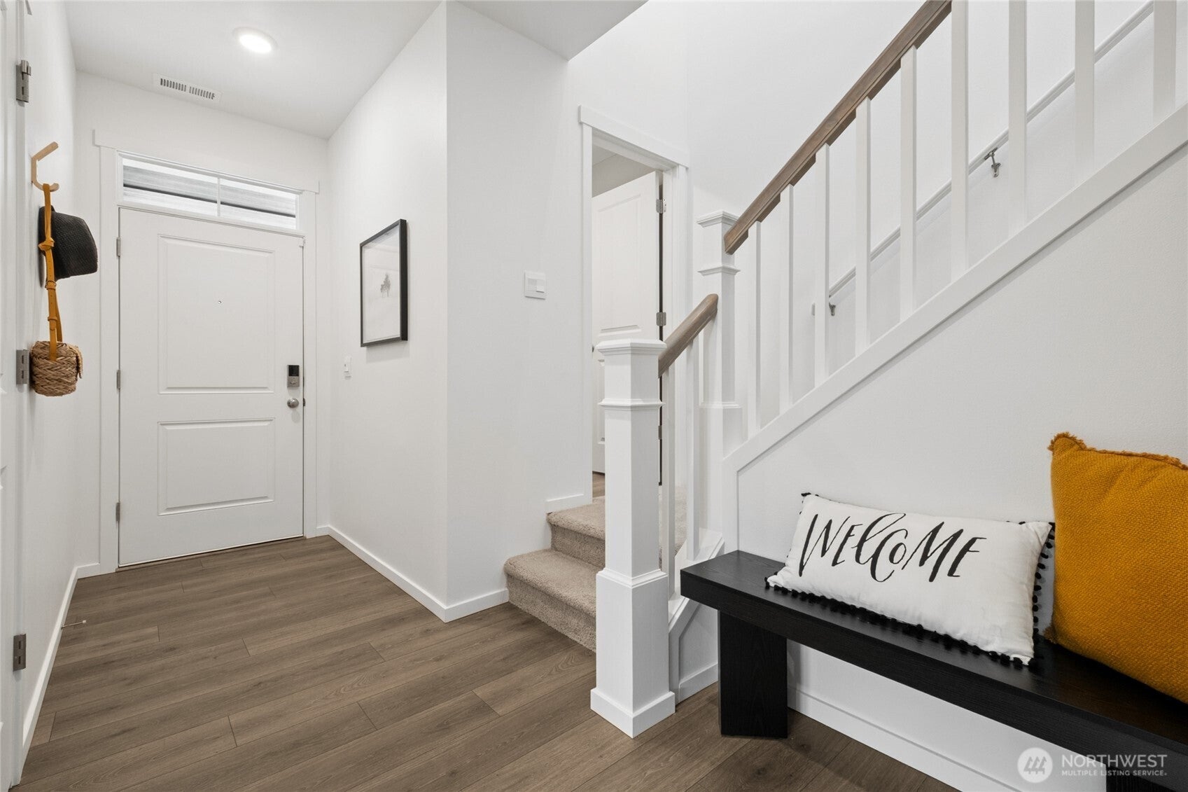
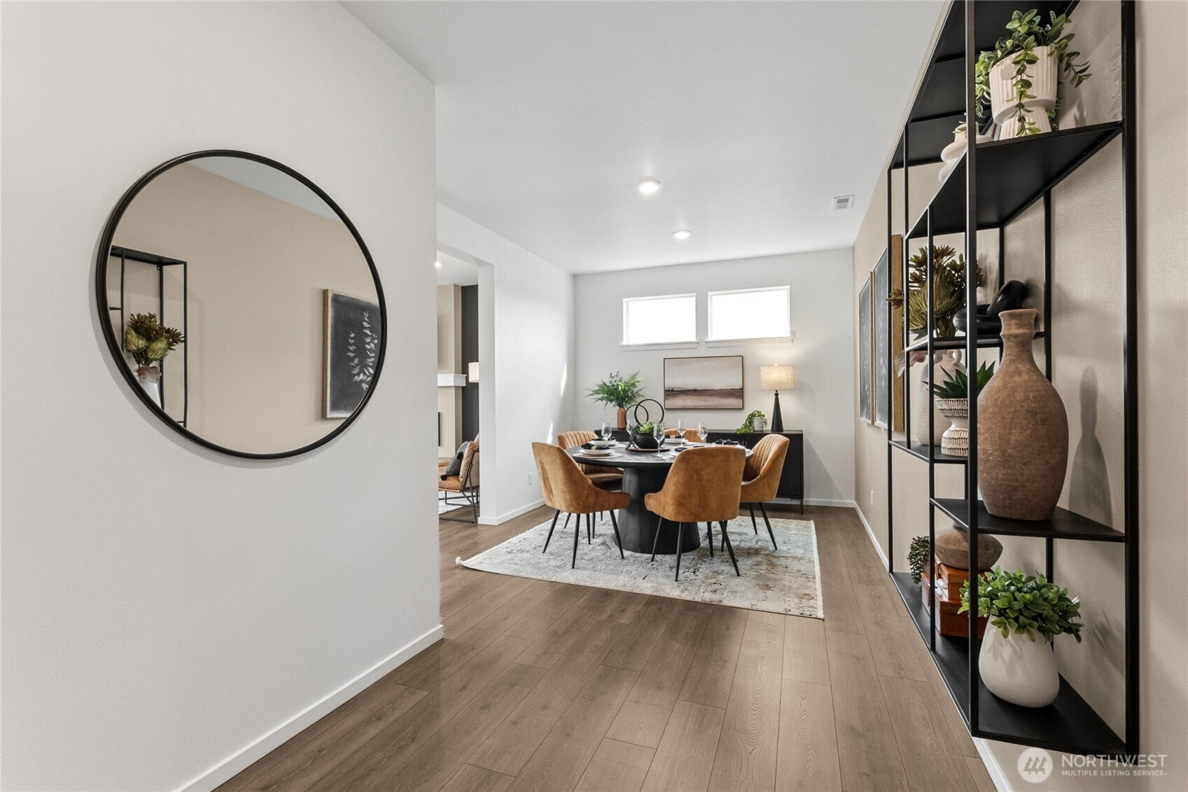
Experience Pacific Northwest living with America’s #1 Builder, D.R. Horton, now selling in the highly desirable Tehaleh community, a vibrant neighborhood featuring 18 parks and playgrounds, community events, a skate park, a dedicated dog park, a bike park, and sought-after mountain biking trails. This premier location puts outdoor adventure right at your doorstep with over 40+ miles of interconnected paths, 1,800 acres of lush open greenspace, and the neighborhood Post & Pour taphouse, all while keeping shopping and dining along SR 410 just minutes away with easy freeway access to Puyallup and Tacoma. The Cambridge, a spacious floor plan that showcases stunning views of Mt. Rainier. The expansive main level revolves around a great room that opens into a cozy corner nook, an elegant dining area, and a kitchen complete with premium cabinetry, a large pantry, and a center island designed for entertaining. Upstairs, a massive bonus room offers the ultimate setting for movie nights, in addition to an elegant primary suite with a spa-like bath and walk-in closet, three additional bedrooms, a second full bath, and a laundry room. Outfitted for comfort, the home comes complete with full air conditioning, integrated smart home technology, and classic architectural finishes. Take advantage of an incredible special interest rate plus a $10,000 buyer bonus when using our preferred lender. Buyers must register their broker on their very first visit, including public open houses.
| a week ago | Listing updated with changes from the MLS® | |
| 2 weeks ago | Price changed to $649,995 | |
| a month ago | Listing first seen on site |
Listing courtesy of Bryson Rary of D.R. Horton

Listing information is provided by Participants of the Northwest MLS. IDX information is provided exclusively for personal, non-commercial use, and may not be used for any purpose other than to identify prospective properties consumers may be interested in purchasing. Information is deemed reliable but not guaranteed. Copyright 2026, Northwest MLS.
All data is obtained from various sources and may not have been verified by the broker or MLS Grid. Supplied open house information is subject to change without notice. All information should be independently reviewed and verified for accuracy. Properties may or may not be listed by the office/agent presenting the information.
Last checked: 2026-09-14 12:01 PM PDT